
Golf Course - Primary on Main
Address
5189 Bayberry Court, Whitestown, IN
Price
$ 399,900
Property Attributes
- MLS#22125944
- TypeSingle Family
- Listing Status Active
- CountyBOONE
- CityWhitestown
- AreaPerry
- NeighborhoodCardinal Pointe
- Zip46075
- StyleRanch
- Year Built2023
- Taxes$ 3680
- Price$ 399,900
- Bedrooms3
- Full Bathrooms2
- Half Bathrooms0
- Sqr Footage1796
- Lot Size0.15 Acres
Data Source:
MIBOR Broker Listing Cooperative
Property Description
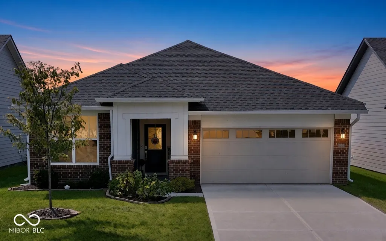
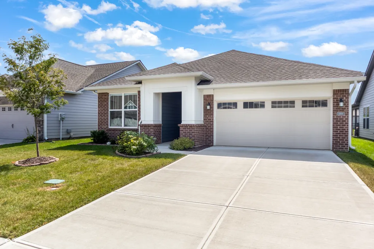
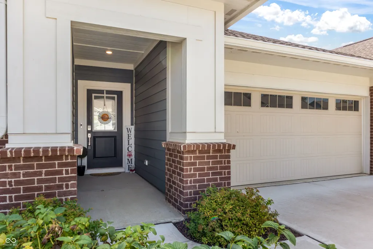
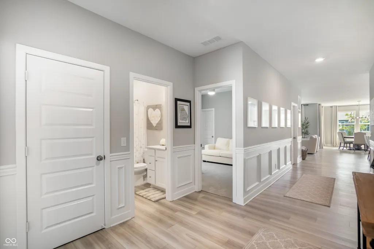
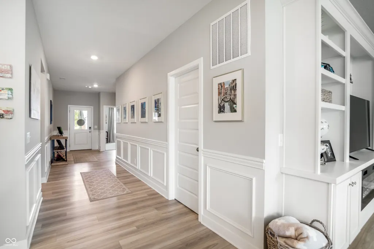
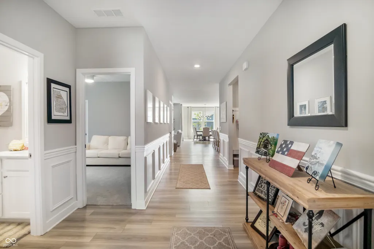
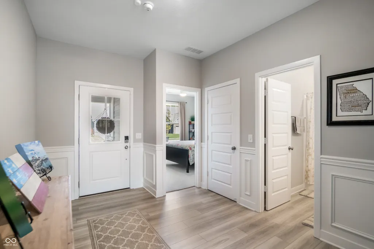
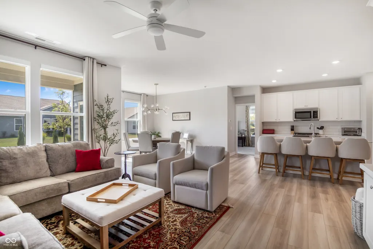
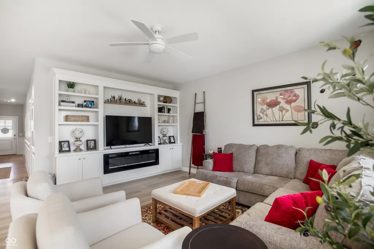
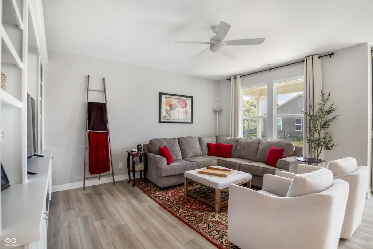
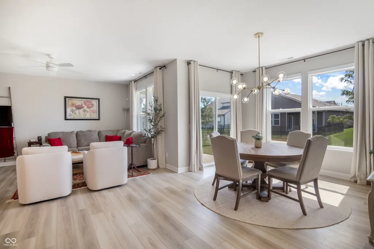
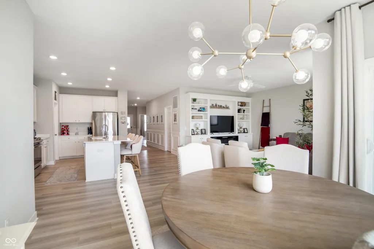
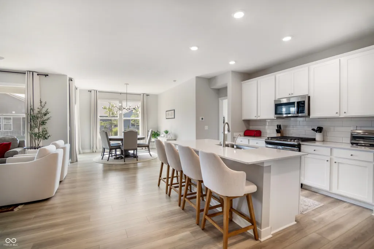
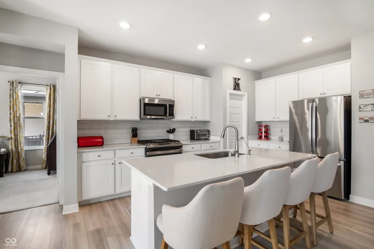
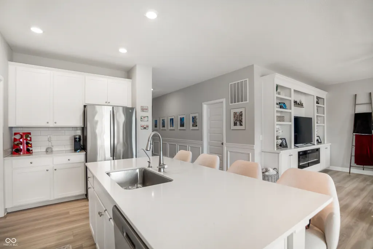
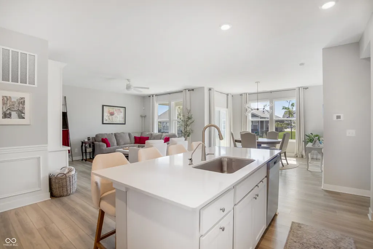
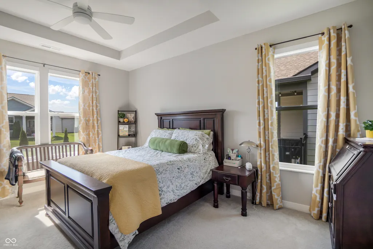
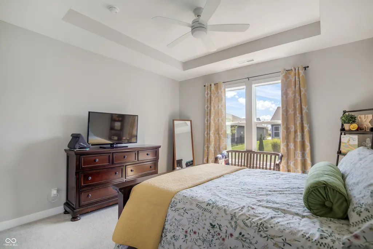
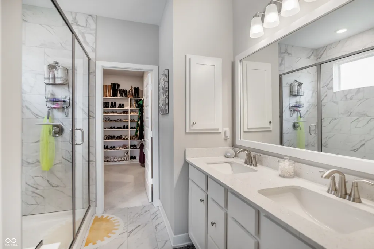
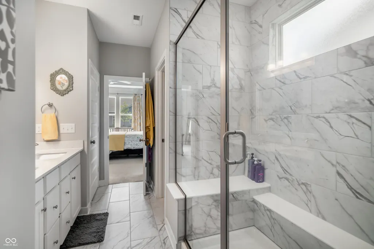
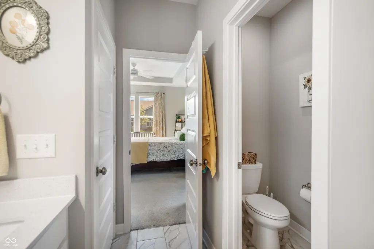
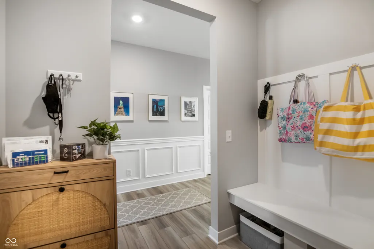
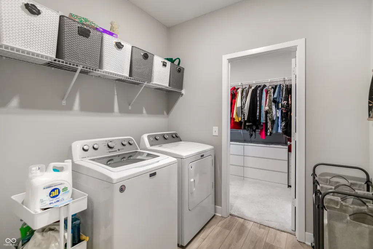
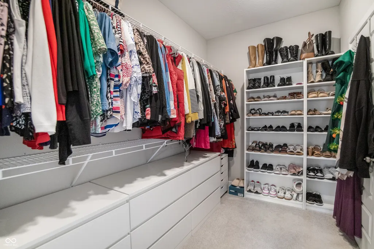
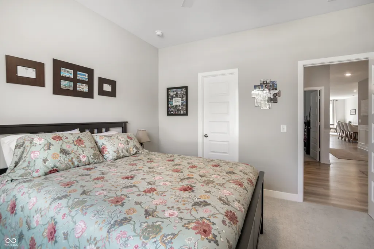
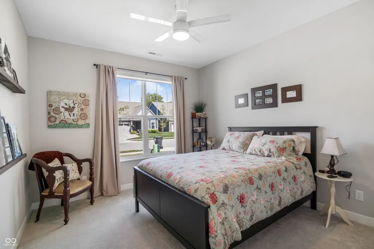
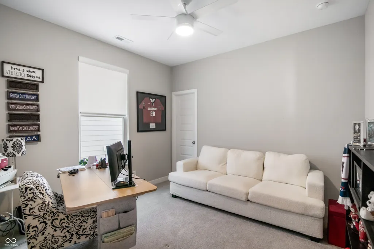
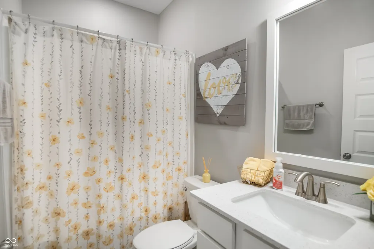
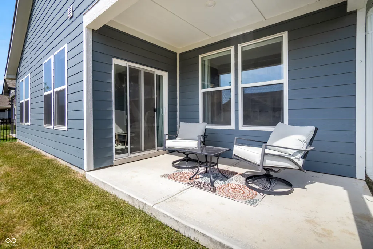
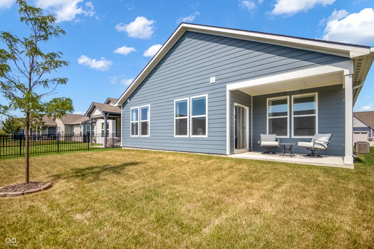
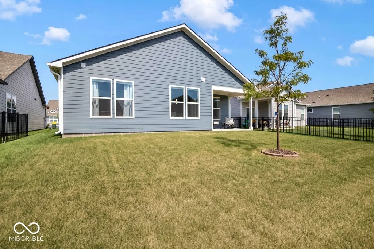
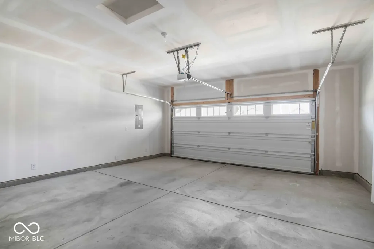
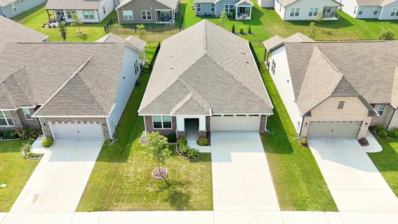
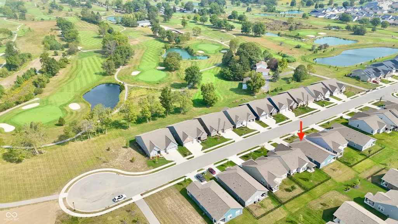
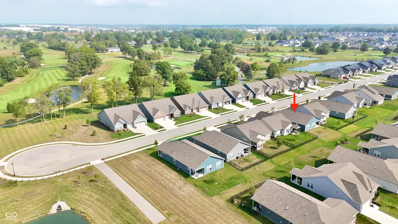
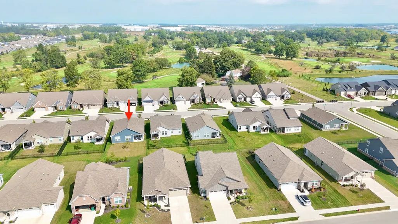
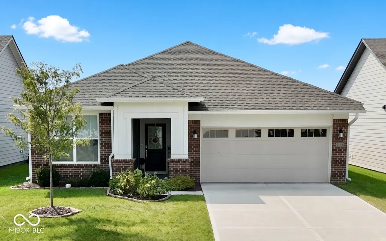
Welcome home to the desirable Golf Club of Indiana community in Whitestown! This stunning Ashbury floor plan offers an exceptional combination of style, comfort, and functionality in a premium location! From the moment you enter, you'll appreciate the spacious hallways, thoughtful upgrades, and beautiful wainscoting details that add timeless character throughout the home! The thoughtfully designed split-bedroom layout features two bedrooms at the front of the home with a full bath between them, while the private primary suite is located at the rear for added privacy! The expansive open-concept living area showcases 9' ceilings and seamlessly connects the great room, dining area, and kitchen, creating the perfect space for everyday living and entertaining! Oversized windows bring in an abundance of natural light from the south-facing backyard, while the great room's custom built-in shelving, media center, and cozy electric fireplace create a warm and inviting atmosphere! The spacious primary suite features a tray ceiling, ensuite bathroom with double vanity and full shower, and direct access to the generous walk-in closet and conveniently located laundry room! Enjoy outdoor living in the generous, south-facing backyard with a covered patio, perfect for relaxing after a day on the golf course! The attached two-car garage offers additional side storage space ideal for lawn equipment, tools, and more! Located in the sought-after Cardinal Pointe community, residents enjoy a pool, pickleball courts, walking trails, social membership at Golf Club of Indiana, and high-speed internet and cable TV included through the HOA! Nestled in a peaceful green setting while remaining just minutes from Whitestown and Zionsville shopping, dining, and entertainment, this home offers the perfect blend of convenience and lifestyle! Schedule your showing today!
| Elementary School | Middle School | High School |
|---|---|---|
| Perry Worth Elementary School | Lebanon Middle School | Lebanon Senior High School |
| Price History | |
|---|---|
| 9/17/2026 | Listed $399,900 |
General Features
| Heating | Natural Gas,High Efficiency (90%+ AFUE ) |
|---|---|
| Cooling | Central Air |
| Possession | Closing,Negotiable |
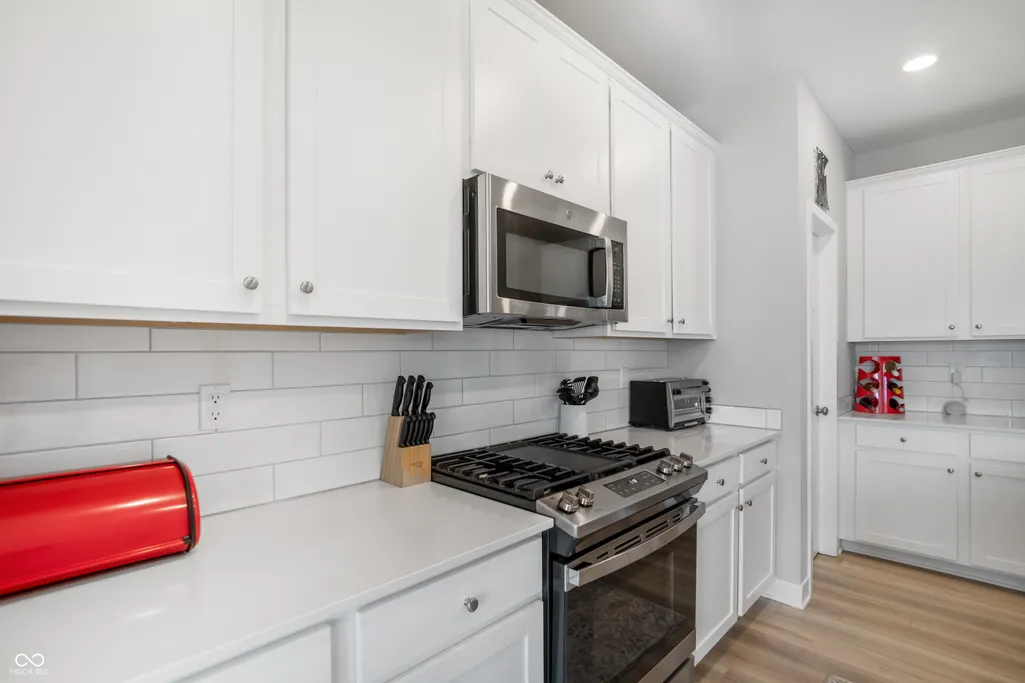
| Appliances | Dishwasher,Disposal,Gas Oven,Refrigerator,MicroHood,Electric Water Heater |
| HOA Fee | 310 |
| Garage Spaces | 2 |
| Association Fee Includes | Clubhouse,Common Cable,Entrance Common,Insurance,Maintenance,ParkPlayground,Pickleball Court,Management,Walking Trails |
| Patio/Porch Features | Covered |
| Architectural Style | Ranch |
| Construction Materials | Brick,Cement Siding |
| Year Built | 2023 |
| Township | Perry |
| Levels | One |
| Property Subtype | Single Family Residence |
| Tax Year | 2025 |
| Assoc Fee Paid Per | Quarterly |
| County | Boone |
| New Construction | No |
| Property Type | Residential |
| Association Amenities | Clubhouse,Party Room,Pickleball Court(s),Pool,Cable TV,Insurance,Maintenance,Park,Playground,Management,Trail(s) |
| HOA | Yes |
| Subdivision Name | Cardinal Pointe |
| Garage Y/N | Yes |
| Total Rooms | 6 |
| Full Baths | 2 |
| Status | Active |
| Directions | GPS Friendly |
| High School | Lebanon Senior High School |
| City | Whitestown |
| High School District | Lebanon Community School Corp |
| MLS Area | 602 - Boone - Perry |
| Lot Size Square Feet | 6534 |
| Elementary School | Perry Worth Elementary School |
| Property Attached Y/N | No |
| Current Financing | Conventional,FHA,VA |
| Middle/Junior High School | Lebanon Middle School |
| Builder Name | Lennar |
| Standard Status | Active |
| Tax Lot | 158 |
| Legal Description | Cardinal Pointe Section 2 Lot 158 |
Interior Features
| Interior Amenities | Attic Access,Walk-In Closet(s),Storage,Wood Work Painted,Kitchen Island,Pantry,Smart Thermostat |
|---|---|
| Basement (Y/N) | No |
| Total Bedrooms | 3 |
| Main Level Bedrooms | 3 |
| LivingAreaSource | Builder |
| Total Baths | 2 |
Exterior Features
| Exterior Amenities | Smart Lock(s) |
|---|---|
| Parking Features | Attached,Concrete,Garage Door Opener |
| Water Source | Public |
| Foundation Details | Slab |
| Building Area Total | 1796 |
| Lot Size Acres | 0.15 |
| Other Equipment | Smoke Alarm |
| Horse Amenities | None |
Amenities
- Foreclosure
- Views
- Short Sale
- New Construction
- Adult 55+
- Lease To Own
- No HOA Fees
- Furnished
- Primary On Main
- Air Conditioning
- Seller Finance
- Green
- Fixer Upper
- Horse
- Golf
- Fireplace
- Deck
- Garage
- Basement
- Pool
Property vs Single Family Average in 46075
Price
Taxes
Year Built
In The Neighborhood
Golf Course
Whitestown
$ 430,000
- Type
- Single Family
Listed by Nem Ostojic of Coldwell Banker - Kaiser
 MIBOR REALTOR® Association All information deemed reliable but not guaranteed. All properties are subject to prior sale, change or withdrawal. Neither listing broker(s) or information provider(s) shall be responsible for any typographical errors, misinformation, misprints and shall be held totally harmless. Listing(s) information is provided for consumer's personal, non-commercial use and may not be used for any purpose other than to identify prospective properties consumers may be interested in purchasing. The data relating to real estate for sale on this website comes in part from the Internet Data Exchange program of the Multiple Listing Service. Real estate listings held by brokerage firms other than 1 Percent Lists Indiana Real Estate may be marked with the Internet Data Exchange logo and detailed information about those properties will include the name of the listing broker(s) when required by the MLS. Copyright ©2026 All rights reserved.
Last Updated: September 19, 2026 7:57 AM UTC
MIBOR REALTOR® Association All information deemed reliable but not guaranteed. All properties are subject to prior sale, change or withdrawal. Neither listing broker(s) or information provider(s) shall be responsible for any typographical errors, misinformation, misprints and shall be held totally harmless. Listing(s) information is provided for consumer's personal, non-commercial use and may not be used for any purpose other than to identify prospective properties consumers may be interested in purchasing. The data relating to real estate for sale on this website comes in part from the Internet Data Exchange program of the Multiple Listing Service. Real estate listings held by brokerage firms other than 1 Percent Lists Indiana Real Estate may be marked with the Internet Data Exchange logo and detailed information about those properties will include the name of the listing broker(s) when required by the MLS. Copyright ©2026 All rights reserved.
Last Updated: September 19, 2026 7:57 AM UTC
